3D Elevation: Transforming Building Designs into Visual Masterpieces

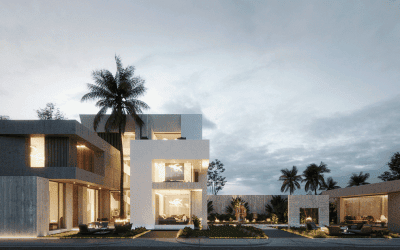

3D Elevation brings architectural plans to life, offering a stunning visual representation of building exteriors before construction begins. With precision, creativity, and advanced tools, 3D Elevation delivers realistic visuals that enhance project planning and decision-making.
From residential homes to commercial projects, 3D Elevation allows you to visualize every detail of your design, ensuring a perfect balance of aesthetics and functionality.
Why Choose 3D Elevation?
1. Visualize Before You Build
3D Elevation allows clients and builders to preview the final look of a building with lifelike accuracy.
- Detailed Visuals: Realistic rendering of materials, textures, and dimensions for informed decisions.
- Eliminates Guesswork: Ensures clarity in design and finishes before project execution.
2. Enhance Project Communication
Professional 3D Elevation improves collaboration between architects, clients, and builders.
- Easy Modifications: Visual changes can be made seamlessly to perfect the design.
- Client Satisfaction: Provides a clear understanding of the project, boosting confidence and approval.
Key Features of 3D Elevation
1. Realistic Representation
Every element of the building, from materials to lighting, is captured in stunning detail with 3D Elevation.
- Material Selection: Visualize stone, wood, glass, and paint finishes accurately.
- Lighting Effects: Day and night renderings to highlight the building’s aesthetic appeal.
2. Suitable for All Projects
3D Elevation is ideal for residential, commercial, and industrial spaces.
- Residential Homes: Stunning facades that reflect personal style and elegance.
- Commercial Buildings: Functional and visually appealing exteriors for branding and professionalism.
BuilDTecH Architects: Your 3D Elevation Experts
With over 30 years of experience and 3300+ successful projects, BuilDTecH Architects excels in delivering top-quality 3D Elevation designs. Their expert team uses advanced tools and creativity to bring your vision to life with unmatched precision.
Choose BuilDTecH Architects to experience lifelike 3D visuals that ensure your project meets your expectations beautifully and efficiently.