

Building Plan - Read More ...

Building Plan: The Foundation for Perfect Spaces

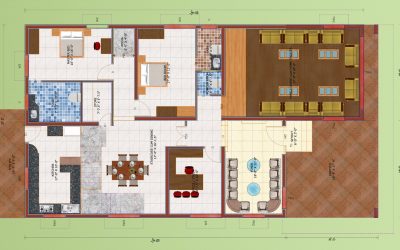
A well-designed Building Plan is essential for transforming visions into functional and beautiful structures. Combining precision, creativity, and practicality, a professional Building Plan optimizes space usage, ensures compliance, and delivers sustainable results.

Whether for residential, commercial, or industrial projects, a detailed Building Plan offers the roadmap to flawless execution, ensuring harmony between design, structure, and functionality.

Why Is a Professional Building Plan Important?

1. Optimized Space Utilization

Building Plan ensures every square foot of the structure is maximized for functionality and efficiency.

  • Smart Layouts: Thoughtful room placement to enhance flow and usability.
  • Multi-Purpose Spaces: Designs that adapt to modern living and commercial needs.

2. Compliance with Regulations

Professional Building Plan ensures adherence to local building codes, safety standards, and regulations.

  • Legal Approvals: Plans designed to meet government requirements for quick approvals.
  • Safety Standards: Structural designs that guarantee safety and longevity.

Key Features of a Well-Designed Building Plan

1. Residential Building Plans

Building Plan for homes focuses on comfort, aesthetics, and usability.

  • Modern Layouts: Open floor concepts for contemporary living.
  • Vastu-Compliant Designs: Balancing energy flow and harmony in residential spaces.

2. Commercial Building Plans

Efficient Building Plan designs for offices, retail spaces, and industries prioritize functionality and cost-efficiency.

  • Space Optimization: Maximum utilization of floor area for productivity.
  • Energy-Efficient Layouts: Smart planning for lighting, ventilation, and sustainability.

BuilDTecH Architects: Experts in Building Plans

With over 30 years of experience and 3300+ successful projects, BuilDTecH Architects delivers innovative and customized Building Plan solutions. Their designs combine aesthetics, functionality, and sustainability to bring projects to life seamlessly.

Partner with BuilDTecH Architects for detailed, efficient, and personalized building plans that ensure success in every project.

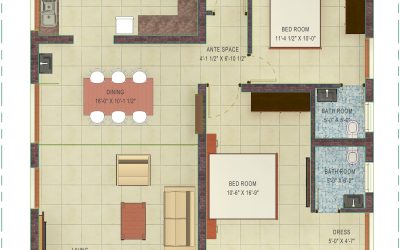
Building Plan
House planning in Karur – Space Planning – Building planning

House planning in Karur – Space Planning – Building planning

House planning in Karur | Space Planning | Building planning Space planning is a comprehensive detailed examination of how we can utilize space in buildings. It contemplates the purpose of spaces and gives an interesting thought of who will use them. Space planning is...

Type Of Vastu Building Plan: 5 Designs For Ultimate Comfort

Type Of Vastu Building Plan: 5 Designs For Ultimate Comfort

Introduction: Vastu Building Plans – The Blueprint for Harmonious Living Why Vastu Building Plans Are Indispensable for Modern Living A Vastu building plan is not just a structural layout; it is a strategic design that integrates the ancient science of Vastu Shastra...

BuilDTecH Architects in Salem

BuilDTecH Architects in Salem

BuilDTecH Architects in Salem: A building displays an architect’s creative thinking and idea. And it comes out as his expression in buildings to the outside world. Moreover, an architect shows the current trend, style, and culture in the buildings. So, overall,...

BuilDTecH Architects in Tirupur

BuilDTecH Architects in Tirupur

The Highlight Of The Interesting Features Only Available in BuilDTecH Architects BuilDTecH Architects in Tirupur offer 3D Space Planning that has some of the best features with Vasthu compliance only available in BuilDTecH Architects. You can access limitless options...

BuilDTecH Architects in Erode

BuilDTecH Architects in Erode

BuilDTecH Architects in Erode, with creative ideas and thinking, develops new exclusive designs. And the buildings, which we design and build in Erode and all around the world, are displayed to the public and admired by the people. Furthermore, we include current...

Building Planning in Coimbatore | 3D Space Planning in Coimbatore

Building Planning in Coimbatore | 3D Space Planning in Coimbatore

Building Planning in Coimbatore or 3D Space Planning in Coimbatore Before developing a new construction project or any modification to the existing building, Space Planning process is a vital part of building design to decide how space can be best used. BuilDTecH...

House Plan in Tirupur: #1 Rank Unique Ideas for Every Budget | Home Plan In Tirupur,  House Plan Near Me, Home Plan Near Me, Vastu Plan Near Me, Modern House Plans In Tirupur,  Contemporary House Designs In Tirupur,  Vastu Plan In Tirupur

House Plan in Tirupur: #1 Rank Unique Ideas for Every Budget | Home Plan In Tirupur, House Plan Near Me, Home Plan Near Me, Vastu Plan Near Me, Modern House Plans In Tirupur, Contemporary House Designs In Tirupur, Vastu Plan In Tirupur

Introduction to House Plan in Tirupur The Growing Demand for House Plans in Tirupur Tirupur, often referred to as the textile capital of India, is rapidly emerging as a hub for modern and traditional housing solutions. The city’s unique blend of cultural heritage and...