


House Plan - Read More ...

House Plan: Designing Homes for Comfort and Functionality

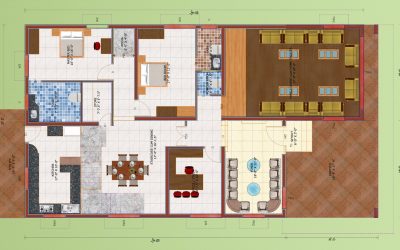


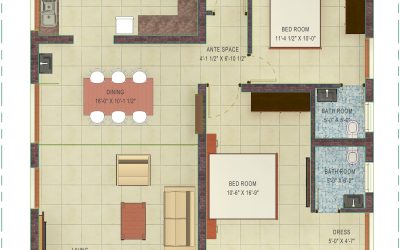
A well-thought-out House Plan lays the foundation for creating a perfect home by balancing space utilization, aesthetics, and functionality. Whether for compact homes or luxurious villas, a professional House Plan ensures seamless flow, maximum efficiency, and a design tailored to your needs.

From modern layouts to Vastu-compliant designs, a customized House Plan transforms your vision into reality, offering practicality and timeless beauty for residential spaces.

Why Is a Professional House Plan Essential?

1. Smart Space Management

House Plan ensures efficient use of every square foot, creating homes that are both functional and stylish.

  • Optimized Layouts: Thoughtfully designed rooms and spaces to enhance usability and comfort.
  • Multi-Purpose Areas: Flexible designs that cater to evolving family needs and activities.

2. Balance of Functionality and Aesthetics

A professional House Plan combines modern design elements with practical solutions to create a home that reflects your lifestyle.

  • Modern Concepts: Open layouts, natural lighting, and stylish finishes for contemporary homes.
  • Timeless Appeal: Durable designs that stand the test of time and trends.

Key Features of a Perfect House Plan

1. Modern House Plans

House Plan designs focus on integrating spaciousness, elegance, and modern living trends.

  • Open Floor Layouts: Seamlessly integrating living, dining, and kitchen spaces for a spacious look.
  • Vastu-Friendly Designs: Ensuring harmony, positive energy, and well-being for families.

2. Compact and Budget-Friendly Plans

Efficient House Plan solutions maximize space and deliver comfort without compromising style or cost.

  • Space Optimization: Smart layouts for small homes, ensuring maximum utility.
  • Cost-Effective Solutions: Affordable plans tailored to meet budget constraints without sacrificing quality.

BuilDTecH Architects: Experts in Customized House Plans

With over 30 years of experience and 3300+ successful projects, BuilDTecH Architects specializes in creating functional, stylish, and personalized House Plan designs. Their expertise ensures homes that combine modern aesthetics with practicality.

Partner with BuilDTecH Architects for tailored solutions that bring your dream home to life with unmatched creativity and precision.
House Plan
House planning in Karur – Space Planning – Building planning

House planning in Karur – Space Planning – Building planning

House planning in Karur | Space Planning | Building planning Space planning is a comprehensive detailed examination of how we can utilize space in buildings. It contemplates the purpose of spaces and gives an interesting thought of who will use them. Space planning is...

Type Of Vastu Building Plan: 5 Designs For Ultimate Comfort

Type Of Vastu Building Plan: 5 Designs For Ultimate Comfort

Introduction: Vastu Building Plans – The Blueprint for Harmonious Living Why Vastu Building Plans Are Indispensable for Modern Living A Vastu building plan is not just a structural layout; it is a strategic design that integrates the ancient science of Vastu Shastra...

BuilDTecH Architects in Salem

BuilDTecH Architects in Salem

BuilDTecH Architects in Salem: A building displays an architect’s creative thinking and idea. And it comes out as his expression in buildings to the outside world. Moreover, an architect shows the current trend, style, and culture in the buildings. So, overall,...

BuilDTecH Architects in Tirupur

BuilDTecH Architects in Tirupur

The Highlight Of The Interesting Features Only Available in BuilDTecH Architects BuilDTecH Architects in Tirupur offer 3D Space Planning that has some of the best features with Vasthu compliance only available in BuilDTecH Architects. You can access limitless options...

BuilDTecH Architects in Erode

BuilDTecH Architects in Erode

BuilDTecH Architects in Erode, with creative ideas and thinking, develops new exclusive designs. And the buildings, which we design and build in Erode and all around the world, are displayed to the public and admired by the people. Furthermore, we include current...

Building Planning in Coimbatore | 3D Space Planning in Coimbatore

Building Planning in Coimbatore | 3D Space Planning in Coimbatore

Building Planning in Coimbatore or 3D Space Planning in Coimbatore Before developing a new construction project or any modification to the existing building, Space Planning process is a vital part of building design to decide how space can be best used. BuilDTecH...

House Plan in Tirupur: #1 Rank Unique Ideas for Every Budget | Home Plan In Tirupur,  House Plan Near Me, Home Plan Near Me, Vastu Plan Near Me, Modern House Plans In Tirupur,  Contemporary House Designs In Tirupur,  Vastu Plan In Tirupur

House Plan in Tirupur: #1 Rank Unique Ideas for Every Budget | Home Plan In Tirupur, House Plan Near Me, Home Plan Near Me, Vastu Plan Near Me, Modern House Plans In Tirupur, Contemporary House Designs In Tirupur, Vastu Plan In Tirupur

Introduction to House Plan in Tirupur The Growing Demand for House Plans in Tirupur Tirupur, often referred to as the textile capital of India, is rapidly emerging as a hub for modern and traditional housing solutions. The city’s unique blend of cultural heritage and...